
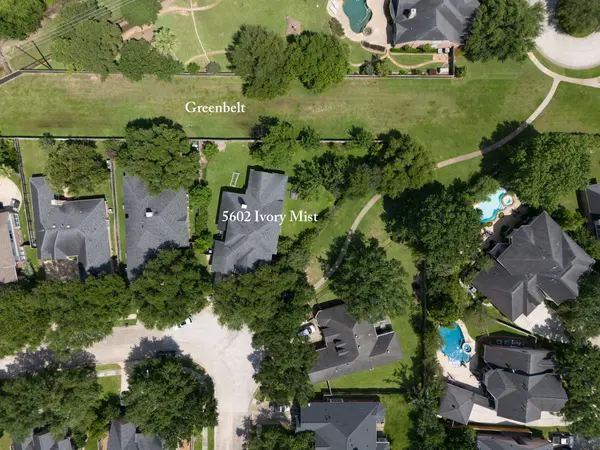
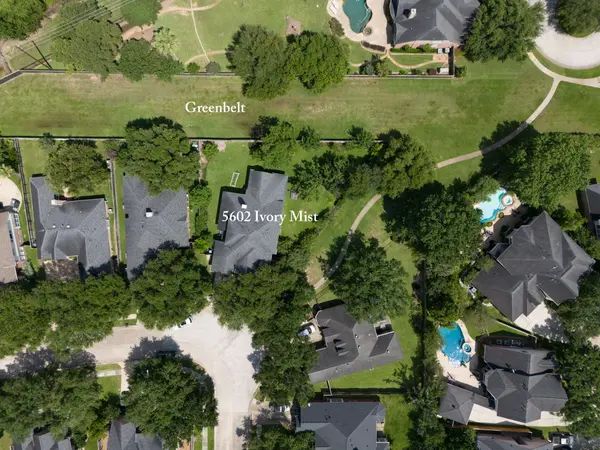
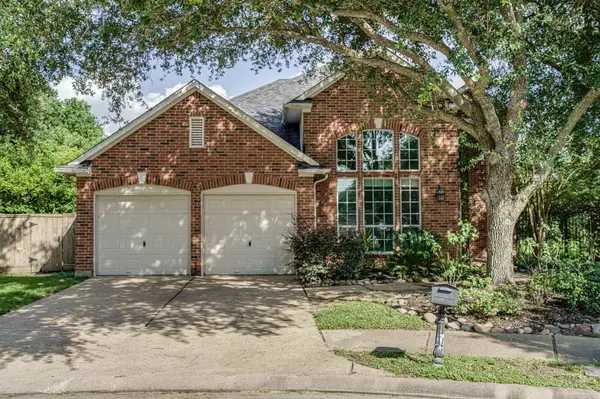
5602 Ivory Mist LN
Houston, TX 77041
- 4 Beds
- 3 Baths Full Baths: 3
- 2,763 SqFt
- 0.29 Lot Size
- 1997 Year Built
VIRTUAL TOUR
GALLERY
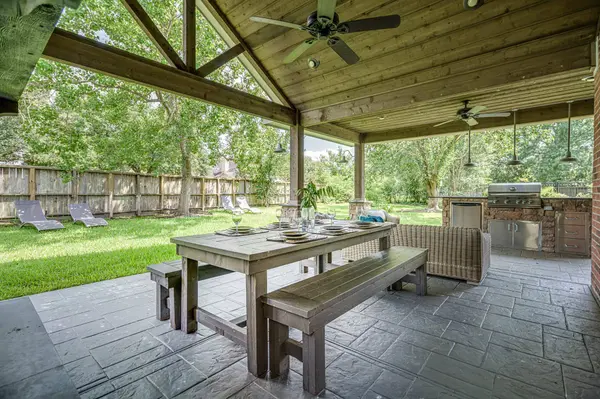
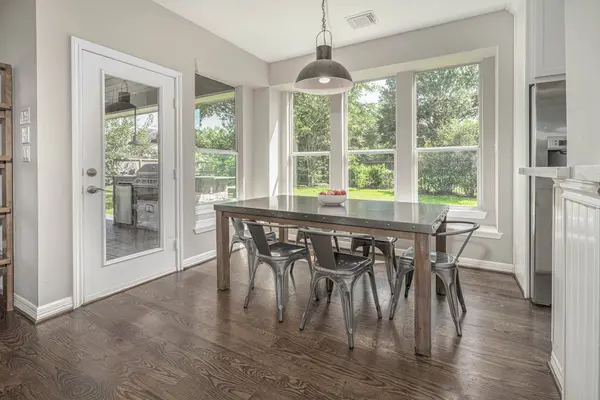
PROPERTY DETAIL
Key Details
Property Type Single Family Home
Sub Type Detached
Listing Status Pending
Purchase Type For Sale
Square Footage 2, 763 sqft
Price per Sqft $187
Subdivision Lakes On Eldridge Sec 14
MLS Listing ID 95081531
Style Traditional
Bedrooms 4
Full Baths 3
HOA Fees $170/ann
HOA Y/N Yes
Year Built 1997
Annual Tax Amount $10,309
Tax Year 2025
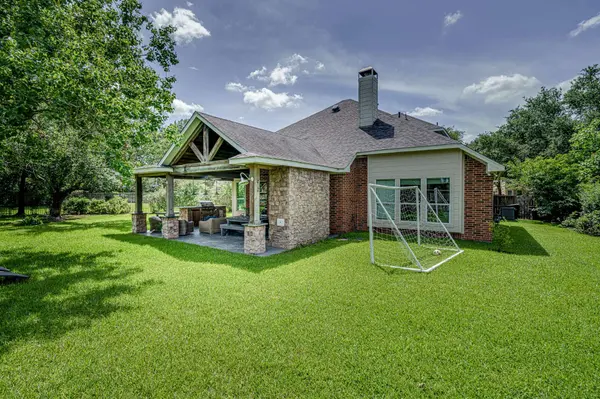
Lot Size 0.294 Acres
Acres 0.2937
Property Sub-Type Detached
Location
State TX
County Harris
Community Community Pool
Area Eldridge North
Building
Lot Description Cul-De-Sac, Greenbelt, Subdivision
Story 2
Entry Level Two
Foundation Slab
Sewer Public Sewer
Water Public
Architectural Style Traditional
Level or Stories Two
New Construction No
Interior
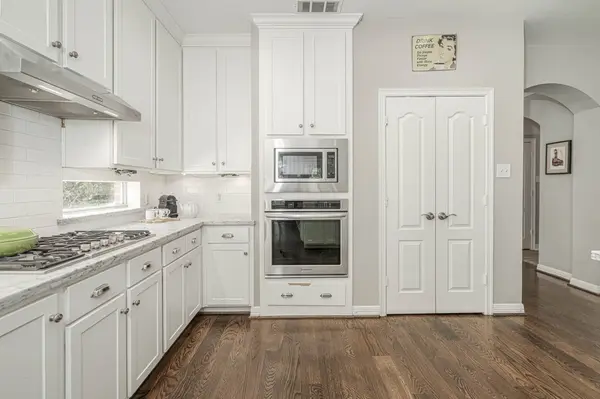
Interior Features Bedroom on Main Level, Double Vanity, Full Bath on Main Level, Kitchen/Family Room Combo, Bath in Primary Bedroom, Main Level Primary, Separate Shower, Walk-In Closet(s)
Heating Central, Gas
Cooling Central Air, Electric
Flooring Tile, Wood
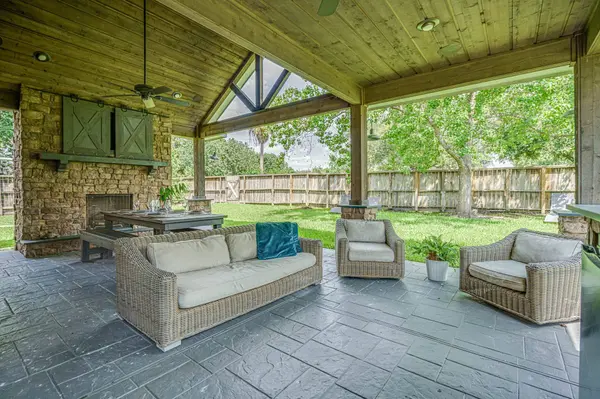
Fireplaces Number 2
Fireplace Yes
Appliance Gas Cooktop, Oven
Exterior
Parking Features Attached, Garage
Garage Spaces 2.0
Community Features Community Pool
Water Access Desc Public
Roof Type Composition
Private Pool No
Schools
Elementary Schools Kirk Elementary School
Middle Schools Truitt Middle School
High Schools Cypress Ridge High School
School District 13 - Cypress-Fairbanks
Others
HOA Name Rise Management
Tax ID 119-068-001-0021
Virtual Tour https://my.matterport.com/show/?m=QLQEfdMAsej
SIMILAR HOMES FOR SALE
Check for similar Single Family Homes at price around $517,000 in Houston,TX

Active
$749,000
12442 Lago Bend LN, Houston, TX 77041
Listed by Chandresh K. Patel4 Beds 4 Baths 4,134 SqFt
Pending
$515,888
5523 Fragrant Cloud DR, Houston, TX 77041
Listed by AMS Investments4 Beds 4 Baths 3,202 SqFt
Active
$329,000
6219 Summerville LN, Houston, TX 77041
Listed by W Realty & Investment Group4 Beds 3 Baths 2,687 SqFt
CONTACT