
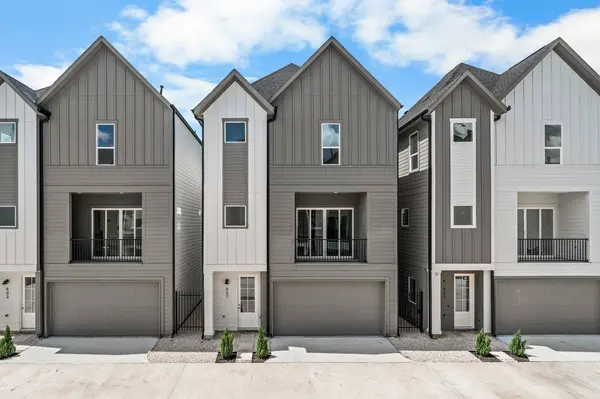
619 Skyland Terrace WAY
Houston, TX 77009
Open House
Sat Jul 11, 6:00pm - 9:00pm
Sun Jul 12, 6:00pm - 9:00pm
- 3 Beds
- 4 Baths Full Baths: 3 Half Baths: 1
- 2,080 SqFt
- 2026 Year Built
GALLERY
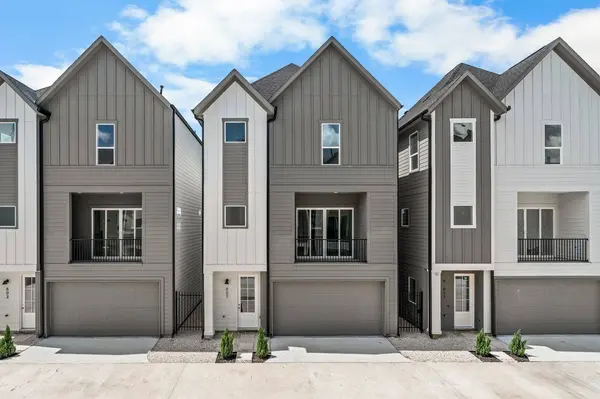
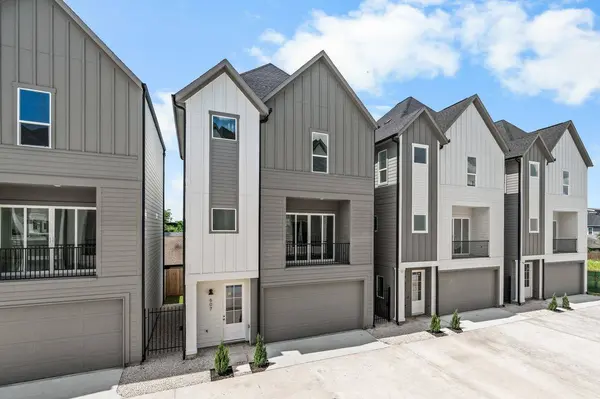
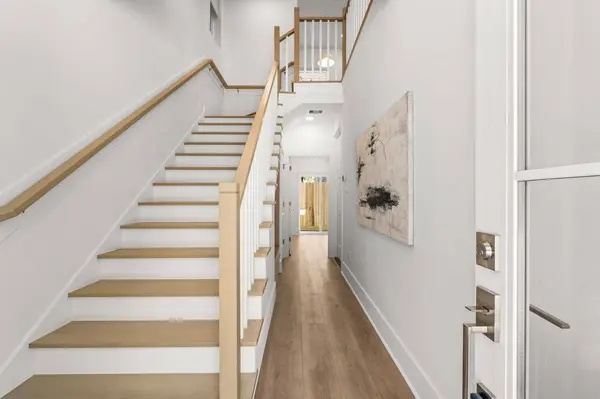
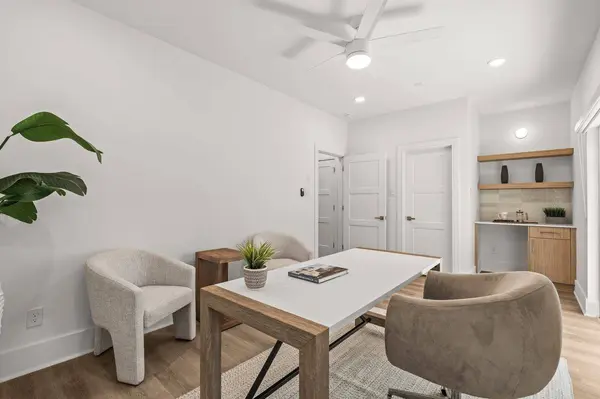
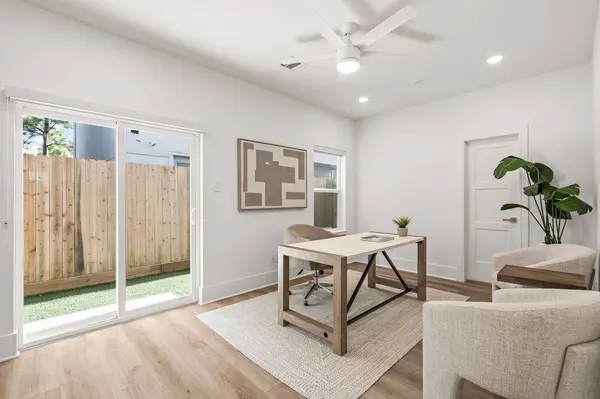
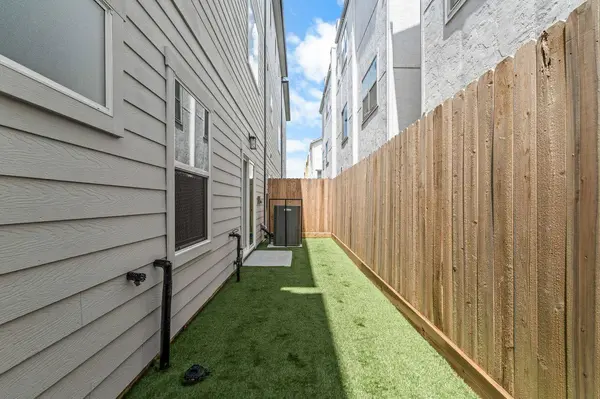
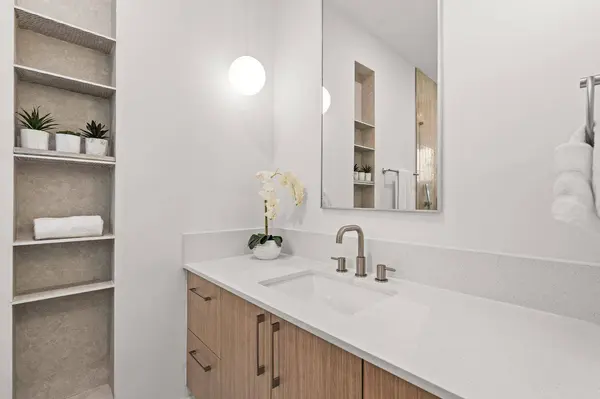
PROPERTY DETAIL
Key Details
Property Type Single Family Home
Sub Type Detached
Listing Status Active
Purchase Type For Sale
Square Footage 2, 080 sqft
Price per Sqft $245
Subdivision Chateaux At Northwood
MLS Listing ID 81769570
Style Contemporary/Modern
Bedrooms 3
Full Baths 3
Half Baths 1
Construction Status Under Construction
HOA Fees $11/mo
HOA Y/N Yes
Year Built 2026
Property Sub-Type Detached
Location
State TX
County Harris
Area Heights/Greater Heights
Building
Lot Description Subdivision, Side Yard
Story 3
Entry Level Three Or More
Foundation Slab
Builder Name M&Y Prosperity Homes
Sewer Public Sewer
Water Public
Architectural Style Contemporary/Modern
Level or Stories Three Or More
New Construction Yes
Construction Status Under Construction
Interior
Interior Features Balcony, Dry Bar, Double Vanity, Entrance Foyer, High Ceilings, Kitchen Island, Kitchen/Family Room Combo, Bath in Primary Bedroom, Pantry, Soaking Tub, Separate Shower, Window Treatments
Heating Central, Gas, Zoned
Cooling Central Air, Electric, Zoned
Flooring Tile, Wood
Fireplace No
Appliance Dishwasher, Disposal, Gas Oven, Gas Range, Microwave, ENERGY STAR Qualified Appliances, Wine Refrigerator
Laundry Washer Hookup, Electric Dryer Hookup, Gas Dryer Hookup
Exterior
Exterior Feature Balcony, Fence
Parking Features Attached, Garage
Garage Spaces 2.0
Fence Back Yard
Amenities Available Controlled Access
Water Access Desc Public
Roof Type Composition
Porch Balcony
Private Pool No
Schools
Elementary Schools Jefferson Elementary School (Houston)
Middle Schools Hamilton Middle School (Houston)
High Schools Heights High School
School District 27 - Houston
Others
HOA Name TBD
Tax ID 148-175-002-0005
Security Features Controlled Access,Smoke Detector(s)
Disclosures None
SIMILAR HOMES FOR SALE
Check for similar Single Family Homes at price around $509,900 in Houston,TX

Active
$475,000
1218 Wrightwood ST, Houston, TX 77009
Listed by Coldwell Banker Realty - Heights3 Beds 2 Baths 1,889 SqFt
Active
$350,000
3805 Weems St ST, Houston, TX 77009
Listed by Southern Star Realty1 Bed 1 Bath 800 SqFt
Active
$745,500
1110 E 27th ST, Houston, TX 77009
Listed by Coldwell Banker Realty - Heights5 Beds 3 Baths 2,578 SqFt
CONTACT